XL Tiny House That Sleeps 8: Spacious 40 ft Family Home Review
Most tiny houses force you to choose: either live small or live cramped. The new Ventura by Mint Tiny House Company refuses to make that trade-off. This is a genuine XL tiny house that sleeps 8, and it does it without feeling like everyone is stacked on top of each other.

At 40 feet long and 10 feet wide, this is clearly an extra wide tiny house USA buyers are starting to look for. It’s big enough that it needs a permit to tow in most states, but once it’s parked, the extra width and length make a huge difference. Inside you get 520 sq ft of living space — roughly the size of a small city apartment — and a layout that actually works for real life.
Also Read:
Smallest Mobile Camper: Levi Kelly’s Tiny Home on Wheels
Wanda Solar Tiny Home: Luxury & Sustainability in Compact Living

A Layout Built for Real Families
What makes this model stand out is how it handles sleeping. Most tiny houses that claim to sleep a lot of people rely on sofa beds and low lofts. The Ventura takes a smarter approach.
It features a true tiny house with downstairs bedroom and two lofts. The ground-floor master bedroom has a double bed, proper headroom so you can stand up, wardrobes, and glass doors that open to the outside. Upstairs you’ll find two separate loft bedrooms, each with its own double bed. Add the sofa bed in the living room and you can comfortably sleep eight people — which is why people are searching for a spacious tiny house for family of 6–8.


This setup is especially useful if you have kids, frequent guests, or just want the option of hosting without everyone sharing one loft.
Kitchen and Everyday Living Features
The kitchen is one of the strongest points of this large tiny house for full-time living. It’s properly equipped with a fridge/freezer, oven, three-burner propane cooktop, stainless steel sink, and — a rare luxury in this size — a dishwasher. There’s also a dining table and plenty of cabinet space. Quartz counters and a backsplash give it a clean, modern look that doesn’t feel temporary.


Next to the bathroom you’ll find a small laundry closet with a stacked washer and dryer. Having both a dishwasher and laundry in the same home makes this one of the more practical park model tiny house with dishwasher options currently available. It’s the kind of detail that matters when you’re thinking about living in it full-time instead of just using it as a weekend getaway.

The living room is open and bright, with a sofa bed, storage, and wiring ready for an entertainment center. A mini-split air conditioner handles heating and cooling, backed up by baseboard heaters.

Exterior and Build Quality
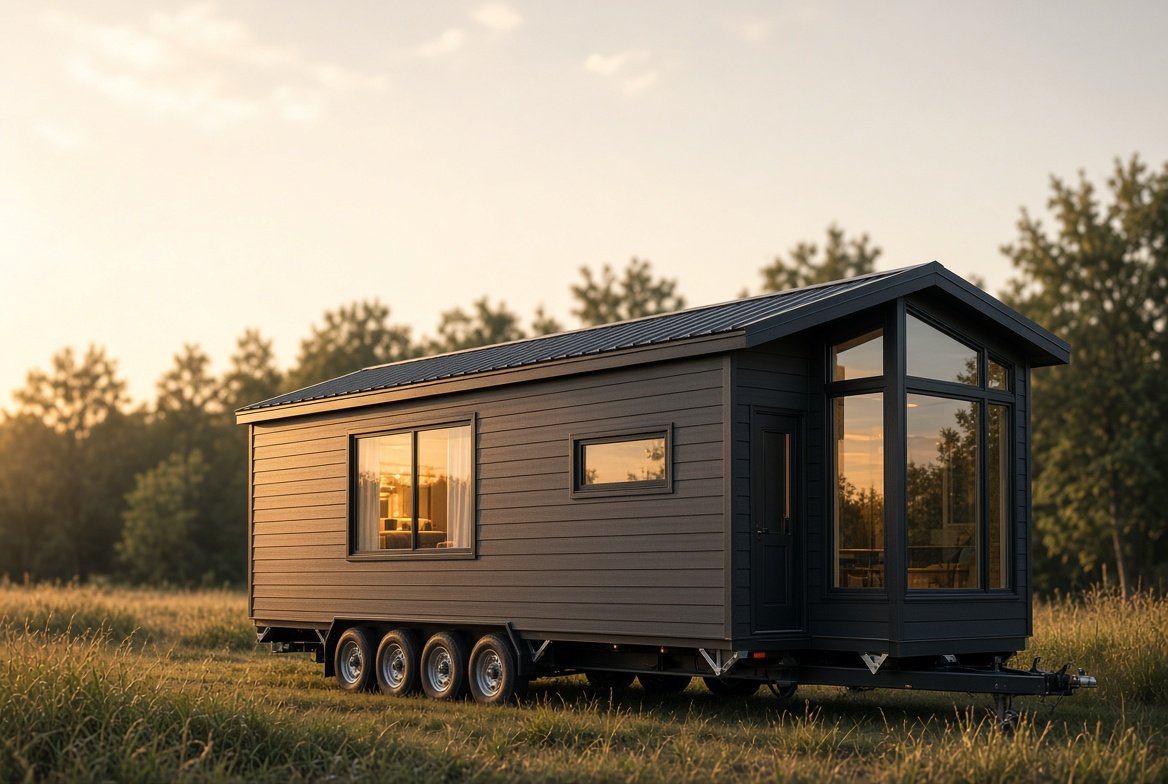
Outside, the Ventura wears a modern modern engineered wood exterior with a black color scheme and a metal roof. Generous windows pull in a lot of natural light, which helps the interior feel bigger than the square footage suggests. It sits on a quad-axle trailer, which is what you’d expect for a home this size.

At the moment, the base price sits around CAD $166,500 (roughly US $118,000), though the final number depends on options and configuration. One important note for American buyers: the twin-loft layout is currently only available in the USA due to planning rules in Canada.
Who This Home Is Really For
This isn’t a minimalist 200-square-foot box for a solo traveler. It’s designed for people who want the flexibility of a movable home but still need space for a family, guests, or simply more comfortable everyday living. If you’ve been searching for a 40 ft tiny house with master bedroom downstairs or an XL park model home on wheels that doesn’t feel like a compromise, the Ventura is worth a serious look.


It sits in that growing sweet spot between traditional tiny houses and full park models — big enough to live in properly, but still on wheels.
Would you actually live in a home this size full-time, or do you still prefer something smaller? The Ventura makes a strong case that “tiny” doesn’t have to mean tiny living.
Leave a Reply